
The Design and Style of 3121 E 2110th St S
— Three-part series
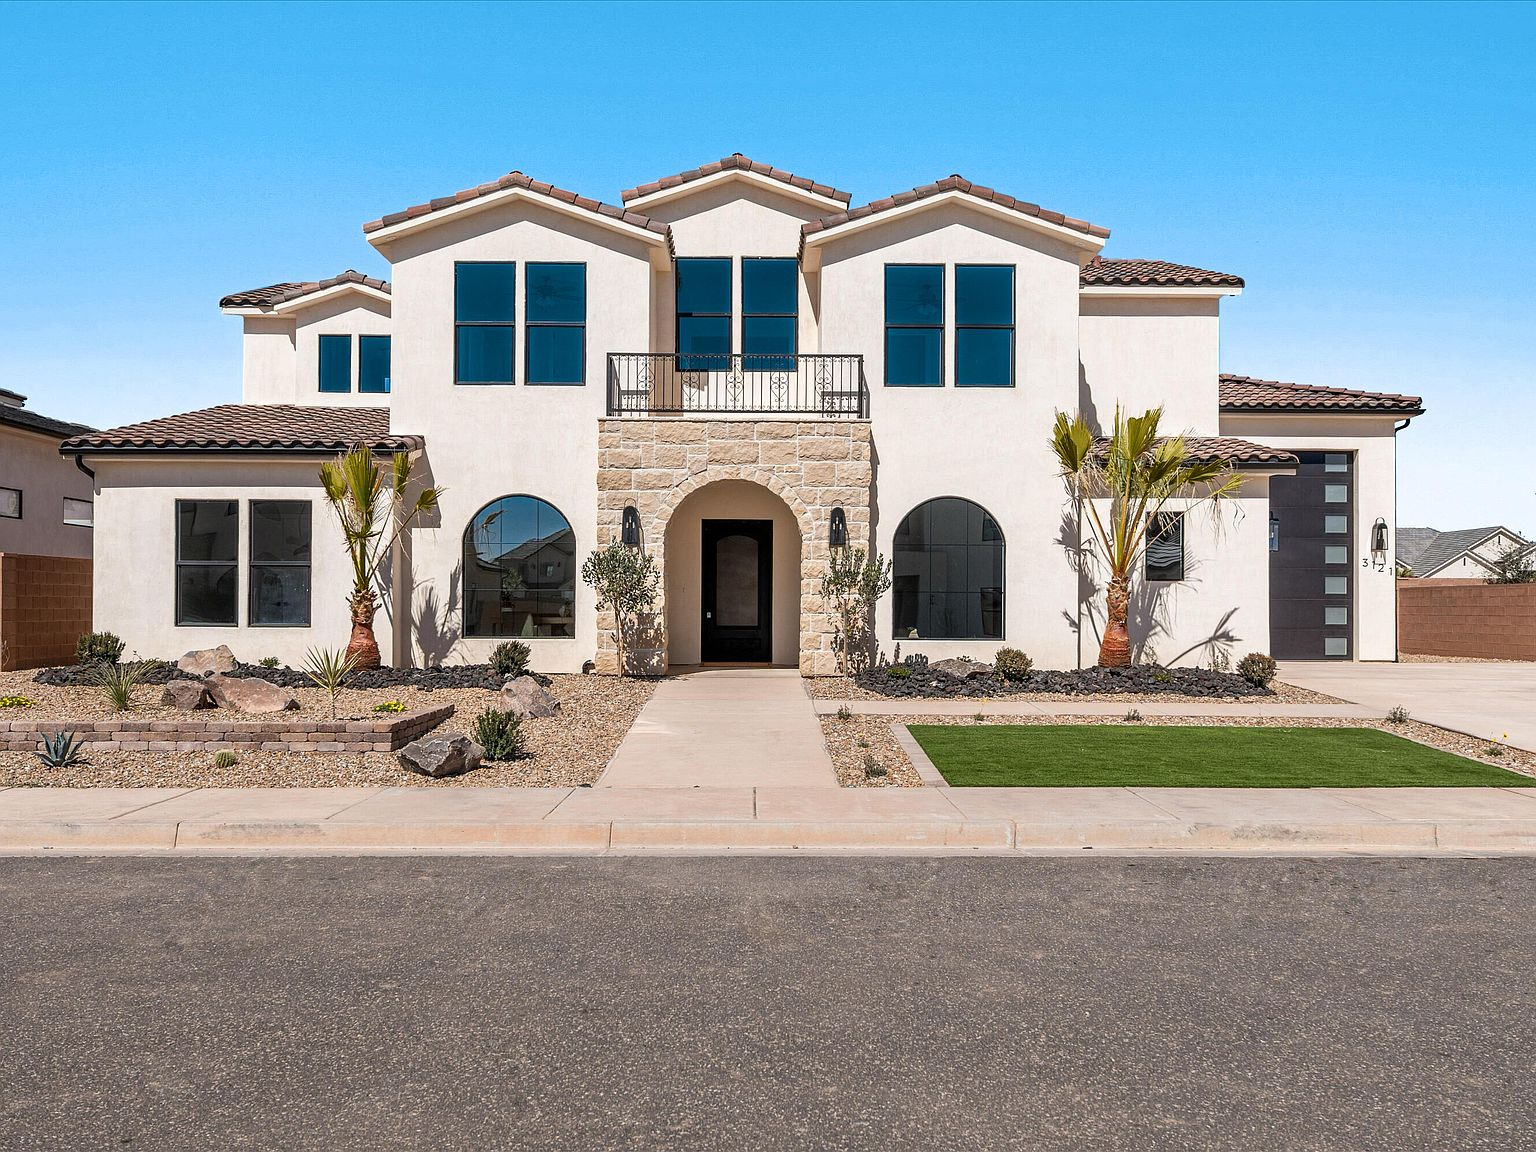
The Architectural Language
You can read quality from the street. 3121 E 2110th St S draws its inspiration from timeless Spanish architecture, but translates it through a uniquely modern desert lens. The home commands attention with its crisp white stucco, elegant terracotta tiled roof, and a striking front entry framed in custom, rough-cut stone masonry.
It is a design that is deeply tied to its setting. Massive, black-framed windows and arched details pull high-desert sunlight into every room, proving this isn't just a structure built on a plot—it is a house designed specifically for the Southern Utah environment.
The Interior Flow
Stepping through the entryway—anchored by a beautifully executed staircase featuring natural wood treads and black metal railings—the floor plan immediately opens. The main living space is defined by seamless indoor-outdoor connectivity. Two sets of massive triple sliding glass doors function less like traditional exits and more like movable walls, extending the living space straight onto the deep, covered patios in the backyard.
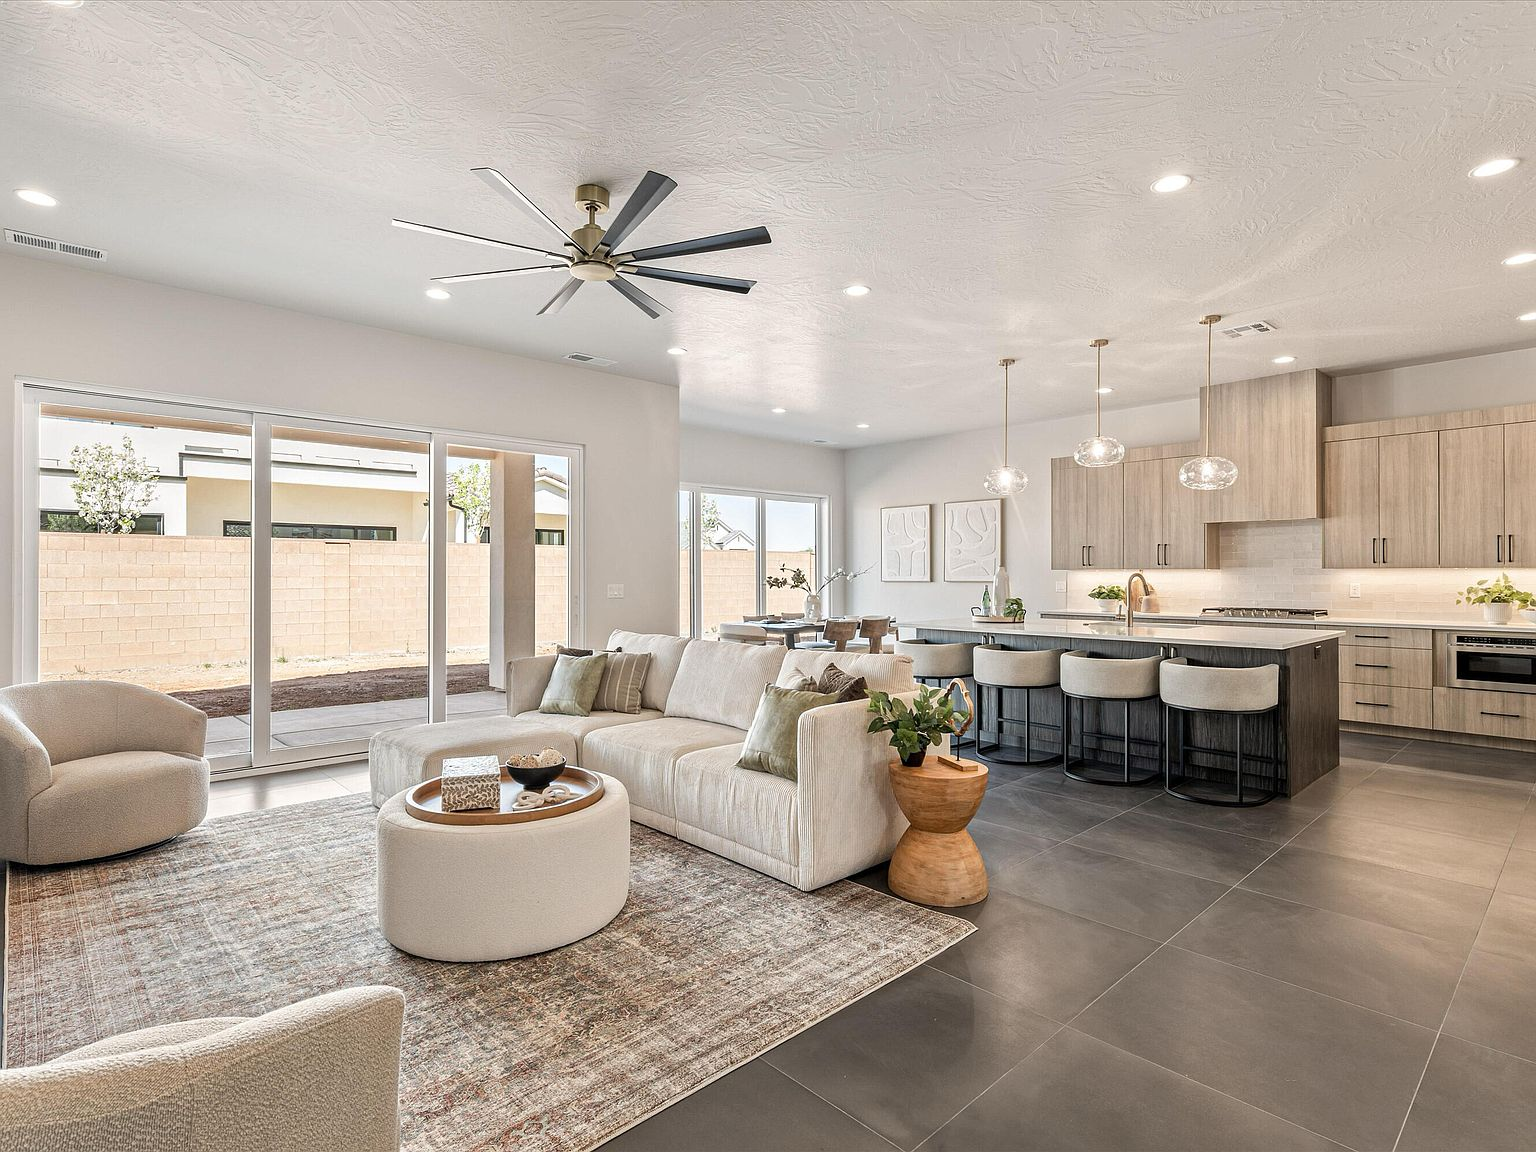
A Premium Kitchen Built for Hosting
The premium kitchen anchors the great room. Here, modern luxury takes center stage: flat-panel light wood cabinetry contrasts perfectly against bright white quartz countertops and large-format grey tile flooring. An oversized island offers a highly functional gathering point, ensuring that whoever is preparing dinner or mixing drinks remains part of the conversation happening in the main living space.
The Primary Retreat and Functional Luxury
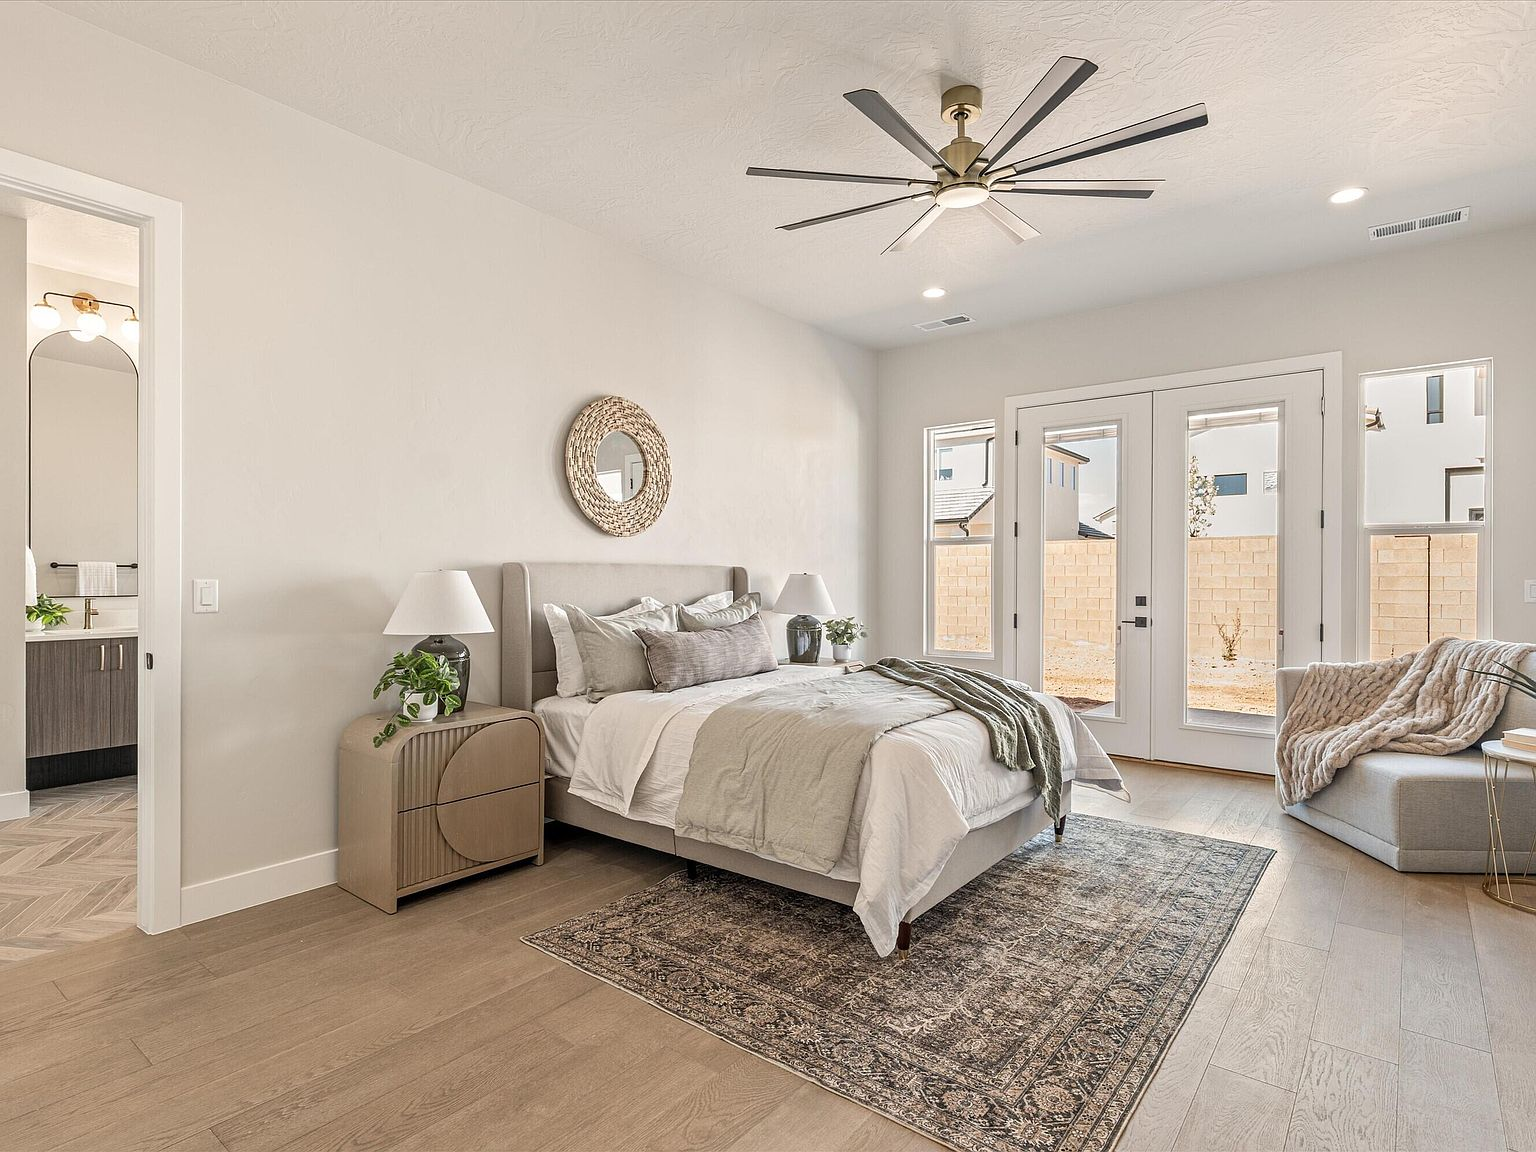
The emphasis on everyday luxury extends throughout the home. The primary suite serves as a standalone desert retreat, wrapped in custom wood-grain cabinetry, chevron tile, and a private entrance to the future outdoor oasis. The primary bathroom demands attention: a stunning freestanding soaking tub is fully enclosed within an expansive glass wet-room.
How It Lives
Aesthetic restraint meets ultimate utility here. Beautiful spaces mean very little if they do not function properly. The architect and builders understood this, designing practical storage solutions like a secondary laundry zone within the primary closet, and incorporating the massive 16x36.5-foot RV garage.
It is a house built to handle the chaotic beauty of active everyday living, yet designed to always feel like a private resort.
— In person
Come see it in person.
Photos only go so far. Arrange a private walk-through and we'll point out the details that don't show up online.
